20811 Shadow Rock
20811 Shadow Rock
20811 Shadow Rock
20811 Shadow Rock
SEE ALL PHOTOS
20811 Shadow Rock
20811 Shadow Rock
20811 Shadow Rock
20811 Shadow Rock
Listed by Ben Tate CA DRE# 01871507 with Compass 949-244-3748
Coming Soon

20811 Shadow Rock

20811 Shadow Rock, Rancho Santa Margarita, CA 92679

$1,550,000
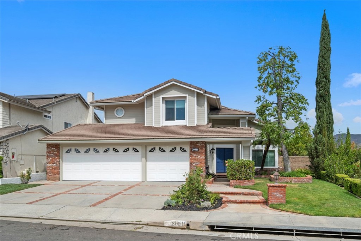
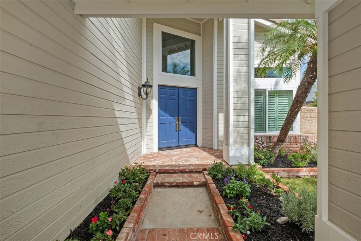
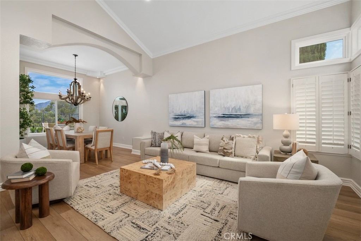
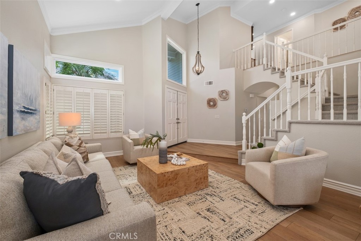
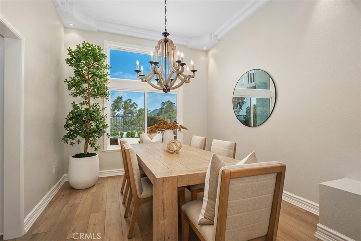
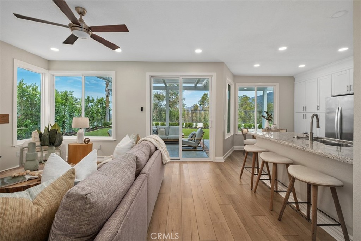
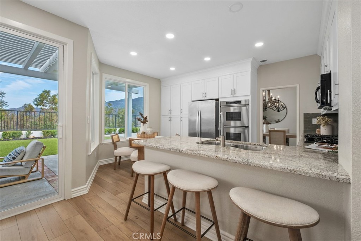
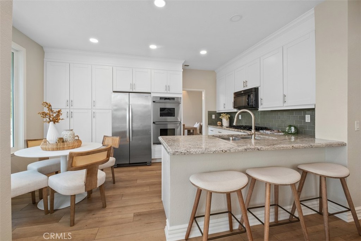
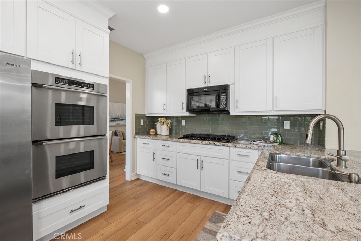
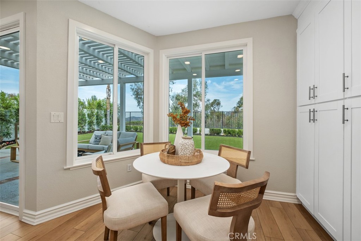
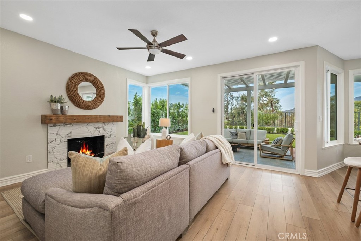
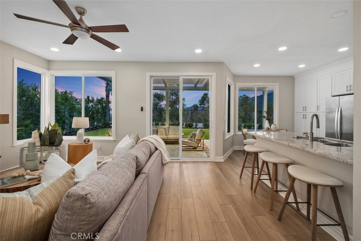
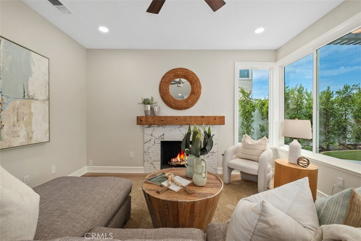
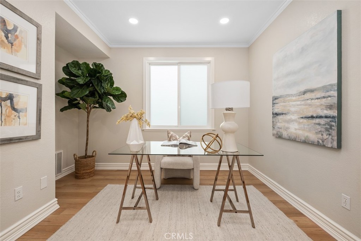
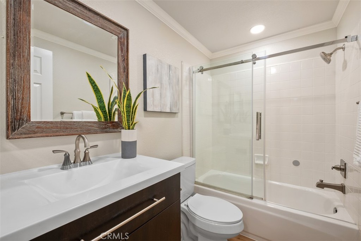
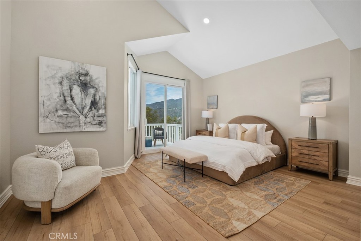
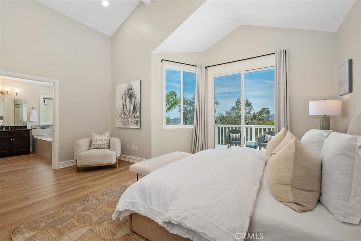
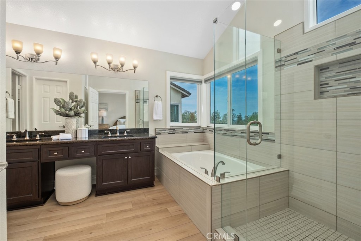
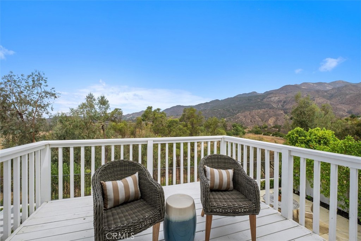
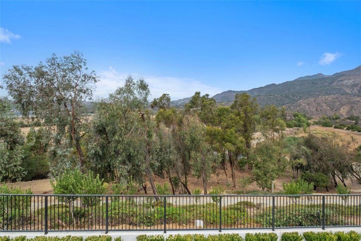
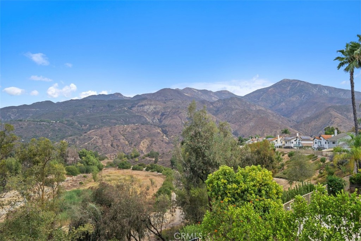
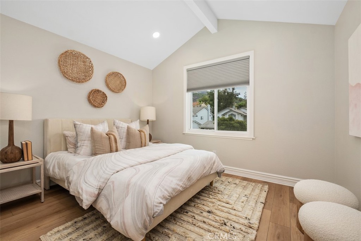
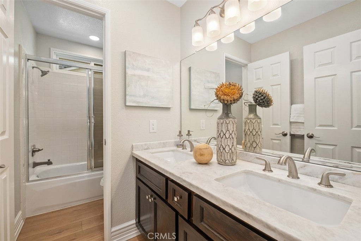
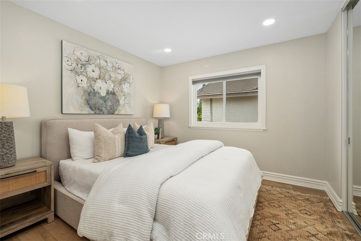
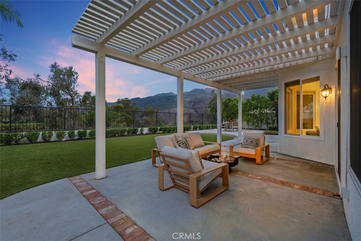
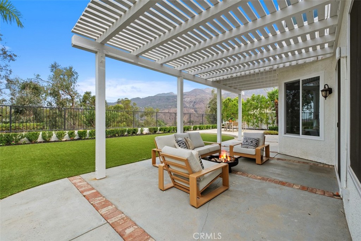
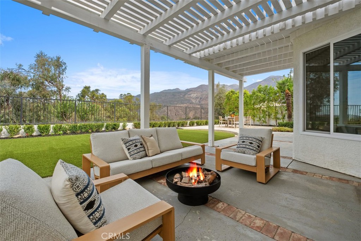
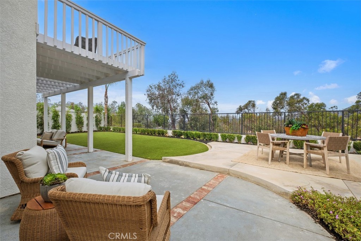
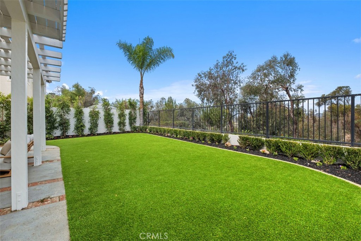
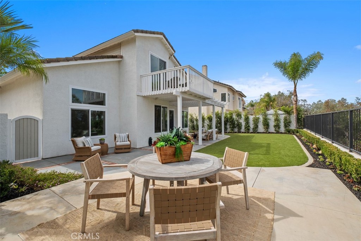
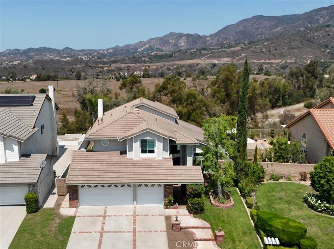
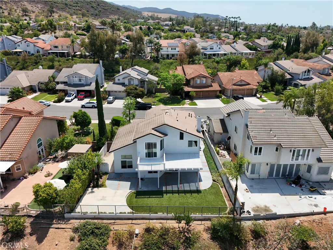
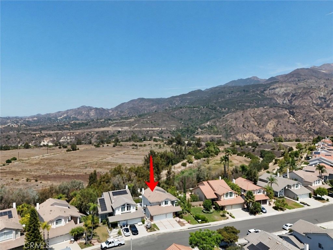
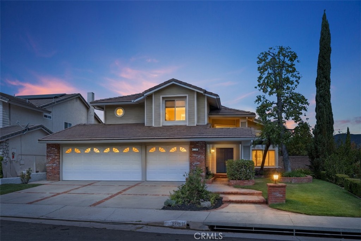
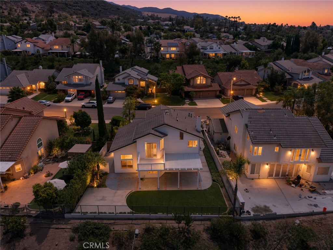
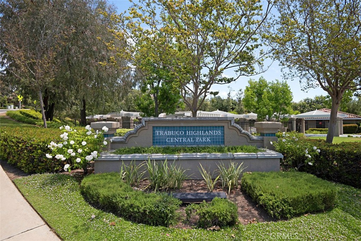
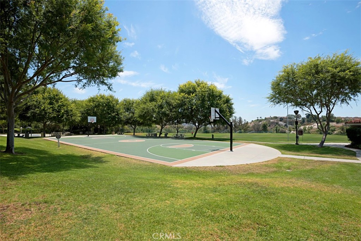
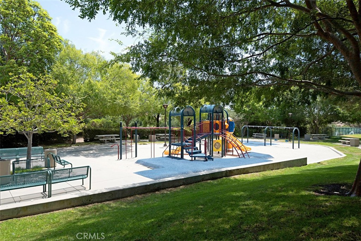
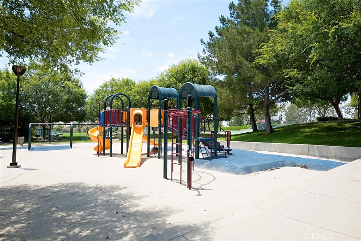
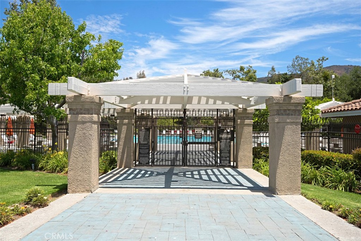
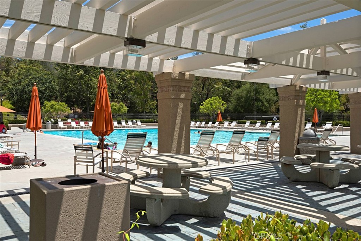
This well-maintained and highly upgraded home sits in a peaceful residential neighborhood with scenic canyon, hillside, and mountain views! Expect a spacious, light-filled two-story floor plan that features 4 bedrooms, 3 baths, approximately 2,300 sq ft of living space, vaulted/cathedral ceilings, an open living/dining area, family room with fireplace, updated kitchen with breakfast bar or nook, primary suite with walk-in closet and spa-like bath, a main-level bedroom/bath option ideal for guests or multi-generational living, indoor laundry, and a 3-car garage. Outdoor living is a highlight of the community lifestyle: large, private yard for entertaining, plus access to excellent association amenities including a junior Olympic-sized pool, spa/wading pool, parks with barbecues, sports courts/fields, tot lot, basketball court, and nearby hiking/biking trails. Residents enjoy proximity to award-winning Saddleback Valley Unified schools, regional parks, golf courses, Rancho Santa Margarita Lake, shopping, and easy access to freeways while still feeling tucked away in a quiet, low-traffic setting with low HOA dues. Recent and/or notable upgrades include repipe, newer windows and sliders, whole house fan, newer HVAC, and so much more!

3
beds

3
baths

2,267 Sq.Ft. LIVING AREA

6,060 Sq.Ft. lot

Features & Amenities

Interior

  • total bedrooms3
  • Total bathrooms3
  • full bathrooms2
  • three quarter bathroom1
  • Laundry room Inside, Laundry Room
  • Fireplace Family Room
  • APPLIANCES Dishwasher, Gas Range, Microwave
  • other interior Features Breakfast Area, Separate/Formal Dining Room, Eat-in Kitchen, Granite Counters, Recessed Lighting, Bedroom on Main Level

Area & Lot

  • Status Coming Soon
  • Living Area2,267 Sq.Ft.
  • Lot Area6,060 Sq.Ft.
  • MLS® IDOC26174359
  • TypeResidential
  • YEAR BUILT1991
  • NeighborhoodRancho Santa Margarita
  • Architecture StylesTraditional
  • View DescriptionCity Lights, Canyon, Hills, Panoramic
  • Elementary SchoolRobinson Ranch
  • Middle SchoolRancho Santa Margarita
  • High SchoolMission Viejo
  • School DistrictSaddleback Valley Unified

Exterior

  • STORIES2
  • Garage Space3.0
  • water SourcePublic
  • PoolAssociation
  • lot featuresBack Yard, Front Yard, Landscaped
  • parkingDirect Access, Driveway, Garage
  • HEAT TYPEForced Air
  • AIR CONDITIONINGCentral Air
  • sewerSewer Tap Paid
  • HOA AmenitiesSport Court, Barbecue, Playground, Pool, Spa/Hot Tub, Trail(s)

Financial

  • Sales Price$1,550,000
  • HOA $232/mo

Mortgage Calculator

Estimate your monthly mortgage payment, including the principal and interest, property taxes, and HOA. Adjust the values to generate a more accurate rate.

All estimates are provided for informational purposes only. Actual amounts may vary.
$0,000 Your Payment 20 15 65
$0,000 Your Payment

Rancho Santa Margarita

33.6402° N, 117.6028° W

Explore

Creating Opportunities

Whether you're a first-time buyer, seasoned investor, or curious explorer, Kathy's passion for real estate and commitment to client satisfaction create a welcoming environment for all.

Follow Me on Instagram