231 Equine Way
Bought with Janet Mitchell with Compass and Listed by Dave Archuletta CA DRE# 02092569 with Avenor Real Estate 949-550-2307
Sold

231 Equine Way

231 Equine Way, Rancho Mission Viejo, CA 92694

$775,000
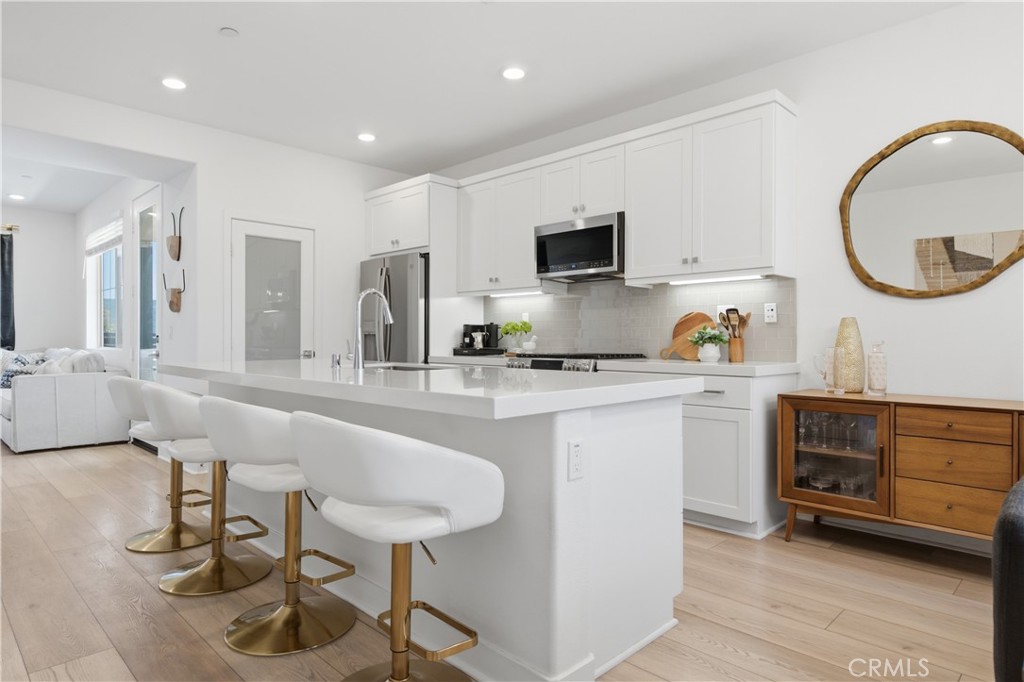
Welcome to 231 Equine Way, an end-unit home located within the award-winning community of Rancho Mission Viejo. Offering two bedrooms, two and a half bathrooms, and a versatile loft, this thoughtfully designed home combines comfortable living with a highly desirable location. One of the most unique features of the home is the beautiful hill views enjoyed from every room, creating a bright and peaceful setting throughout. The main level includes a bedroom and full bathroom, providing flexibility for guests, a home office, or multi-generational living. Upstairs, the loft offers additional space for a media room, workspace, or secondary living area. Additional highlights include an attached two-car garage with direct access, pantry, end unit location, lots of natural light, and so much more. Just a short walk from Boulder Pond, Ranch Cove, the fitness center, and the future Rienda K-8 school, this home places you close to some of the community's most popular amenities. Enjoy resort-style pools, parks, trails, sports courts, community events, and everything that makes the Rancho Mission Viejo lifestyle so special. Immerse yourself in the exceptional amenities of Rancho Mission Viejo, including the vibrant Ranch Camp, the state-of-the-art Ranch Cove community pool and gym, and countless recreational opportunities that define the unmatched lifestyle of this community. Exclusive to Rancho Mission Viejo residents are all amenities in the Villages of Sendero, Esencia, Rienda, and future Villages. There are community amenities for all from breath-taking resort-style pools and spas, Esencia school K-8, community farms, fitness centers, guest house, putting green, bocce ball courts, tennis and pickle ball courts, playgrounds, coffee shop, fire pits, an arcade and so much more!

2
beds

3
baths

1,490 Sq.Ft. LIVING AREA

1,600 Sq.Ft. lot

Features & Amenities

Interior

  • total bedrooms2
  • Total bathrooms3
  • full bathrooms2
  • half bathroom1
  • Laundry room Gas Dryer Hookup, Inside, Laundry Room, Stacked, Upper Level
  • Flooring Carpet, Vinyl
  • Fireplace None
  • APPLIANCES Dishwasher, Gas Cooktop, Microwave, Tankless Water Heater
  • other interior Features Breakfast Bar, Built-in Features, Balcony, Open Floorplan, Recessed Lighting, Wired for Data, Bedroom on Main Level, Loft, Walk-In Closet(s)

Area & Lot

  • Status Sold
  • Date Sold September 23, 2026
  • Living Area1,490 Sq.Ft.
  • Lot Area1,600 Sq.Ft.
  • MLS® IDOC26161625
  • TypeCondo
  • YEAR BUILT2023
  • View DescriptionHills, Neighborhood
  • Elementary SchoolOther
  • Middle SchoolOther
  • High SchoolTesoro
  • School DistrictCapistrano Unified

Exterior

  • STORIES3
  • Garage Space2.0
  • water SourcePublic
  • PoolCommunity, Association
  • lot features11-15 Units/Acre, 6-10 Units/Acre, Close to Clubhouse, Near Park
  • parkingDirect Access, Garage
  • HEAT TYPECentral
  • AIR CONDITIONINGCentral Air
  • sewerPublic Sewer
  • SubstructureSlab
  • HOA AmenitiesBocce Court, Sport Court, Dog Park, Fire Pit, Outdoor Cooking Area, Other Courts, Barbecue, Picnic Area, Paddle Tennis, Playground, Pickleball, Pool, Spa/Hot Tub, Tennis Court(s), Trail(s)

Financial

  • Sales Price$775,000
  • HOA $246/mo
View Virtual Tour

Creating Opportunities

Whether you're a first-time buyer, seasoned investor, or curious explorer, Kathy's passion for real estate and commitment to client satisfaction create a welcoming environment for all.

Follow Me on Instagram