14 La Mirage
14 La Mirage
14 La Mirage
SEE ALL PHOTOS
14 La Mirage
14 La Mirage
14 La Mirage
Listed by Ben Tate CA DRE# 01871507 with Compass 949-244-3748
Coming Soon

14 La Mirage

14 La Mirage Circle, Aliso Viejo, CA 92656

$949,000
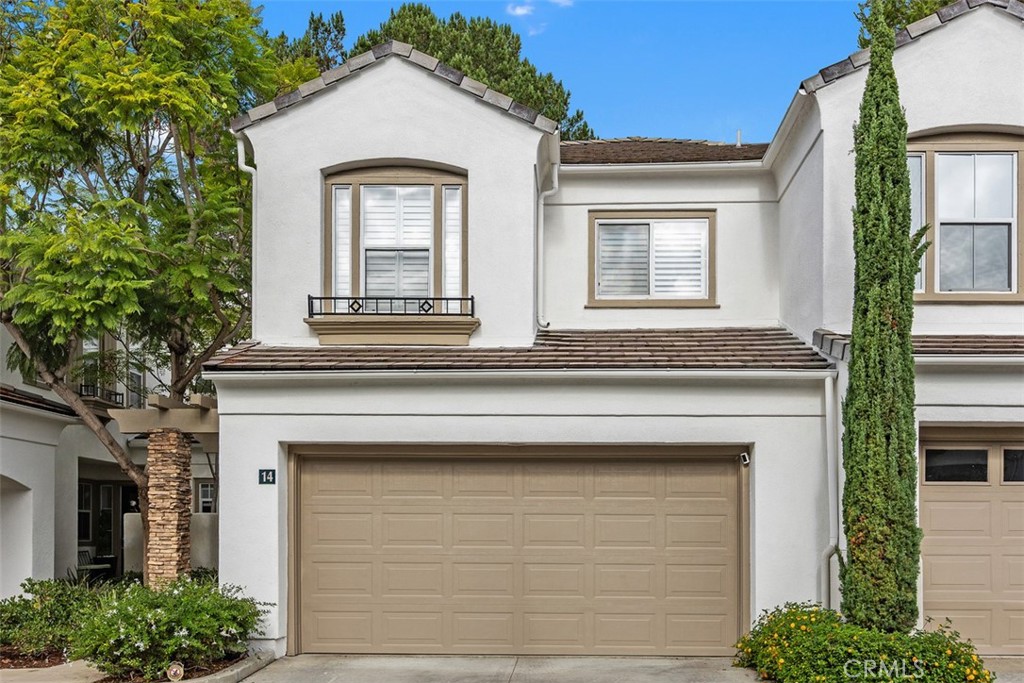
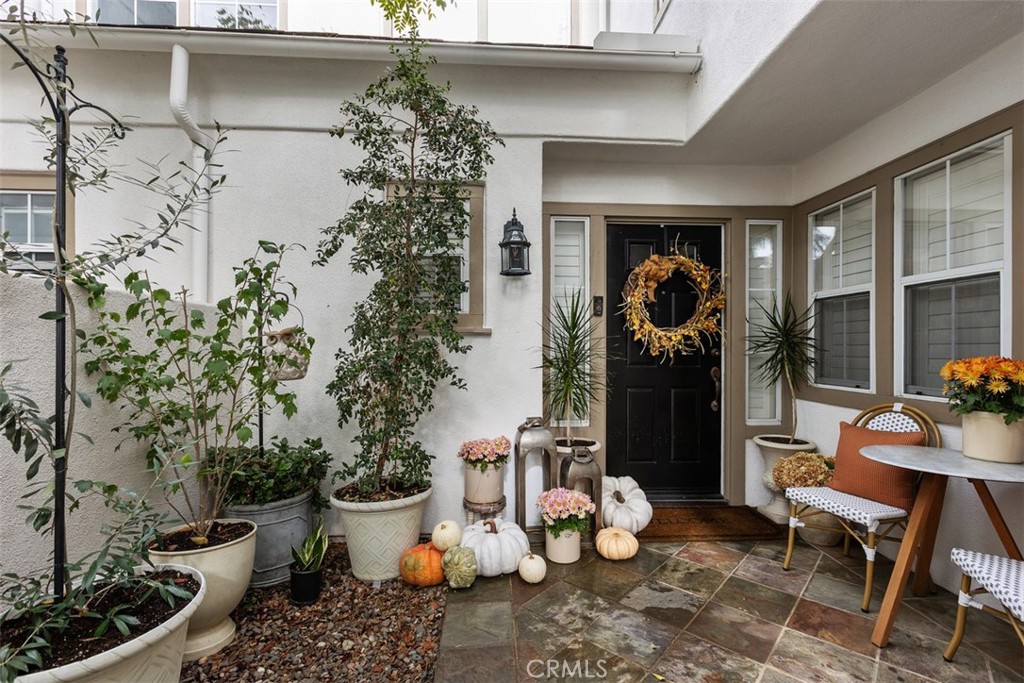
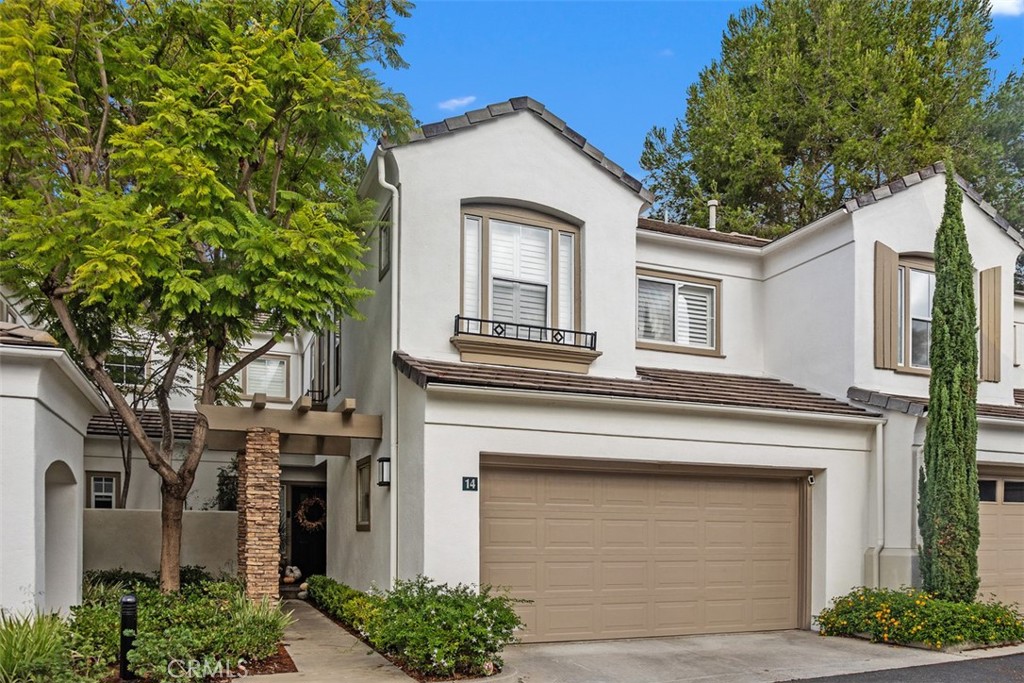
This move-in ready 3-bedroom, 2.5-bath townhome is nestled in the La Mirage community - just across from Soka University and steps from the trails of Aliso & Wood Canyons Wilderness Park. Beautifully updated and comfortable, this home offers a highly desirable open floor plan with soaring ceilings in the oversized family room, large windows and shows very light and bright. The kitchen has been thoughtfully reimagined with a custom tile backsplash, re-faced cabinets and stainless steel appliances. Downstairs guest bathroom has also been updated and refreshed. Upstairs, the primary suite is a proper retreat: vaulted ceilings, dual closets, and a well-appointed en-suite bathroom. Two additional bedrooms and a completely remodeled spare bath offer flexibility for family, guests, or a dedicated home office. Recent systems-related upgrades include: newer hot water heater, full HVAC replacement (AC, furnace and ducting), new baseboards and plantation shutters throughout. The attached two-car garage with direct interior access adds everyday convenience. Ample guest parking makes hosting seamless. La Mirage is a well-maintained community offering a pool, spa, tennis courts, and a clubhouse, with easy access to the 73 Toll Road, Aliso Viejo Town Center, and top-rated Capistrano Unified schools. Hiking and biking trails, beaches, and the energy of coastal Orange County are all within easy reach.

11/7/2026 1:00PM - 3:00PM PST
3
beds

3
baths

1,559 Sq.Ft. LIVING AREA

0.8 Acres lot

Features & Amenities

Interior

  • total bedrooms3
  • Total bathrooms3
  • full bathrooms2
  • half bathroom1
  • Laundry room Laundry Closet, In Kitchen
  • Fireplace Family Room
  • APPLIANCES Dishwasher, Disposal, Microwave, Refrigerator
  • other interior Features Breakfast Area, Cathedral Ceiling(s), Separate/Formal Dining Room, Eat-in Kitchen, Granite Counters, All Bedrooms Up

Area & Lot

  • Status Coming Soon
  • OPEN HOUSE

    11/7/2026 1:00PM - 3:00PM PST

  • Living Area1,559 Sq.Ft.
  • Lot Area0.8 Acres
  • MLS® IDOC26236596
  • TypeCondo
  • YEAR BUILT1997
  • View DescriptionNone
  • Elementary SchoolWood Canyon
  • Middle SchoolDon Juan Avila
  • High SchoolAliso Niguel
  • School DistrictCapistrano Unified

Exterior

  • STORIES2
  • Garage Space2.0
  • water SourcePublic
  • PoolCommunity, Association
  • parkingDirect Access, Garage
  • HEAT TYPEForced Air
  • AIR CONDITIONINGCentral Air
  • sewerPublic Sewer
  • HOA AmenitiesClubhouse, Pool, Spa/Hot Tub, Tennis Court(s)

Financial

  • Sales Price$949,000
  • HOA $657/mo

Mortgage Calculator

Estimate your monthly mortgage payment, including the principal and interest, property taxes, and HOA. Adjust the values to generate a more accurate rate.

All estimates are provided for informational purposes only. Actual amounts may vary.
$0,000 Your Payment 20 15 65
$0,000 Your Payment

Creating Opportunities

Whether you're a first-time buyer, seasoned investor, or curious explorer, Kathy's passion for real estate and commitment to client satisfaction create a welcoming environment for all.

Follow Me on Instagram